Table of Contents
Space-saving interior design ideas for small homes can help you make every corner useful without making your home feel crowded. With the right furniture, storage solutions, colours, lighting, and layout, even a small home can feel spacious, stylish, comfortable, and highly functional.
For homeowners looking for interior designers in Pondicherry, space planning is especially important for apartments, compact houses, and 1BHK or 2BHK homes. A professional interior designer can understand the available space and create customised solutions that match your lifestyle, storage needs, and budget.
In this blog, let’s explore 10 space-saving interior design ideas for small homes that can help you create a beautiful and practical living space.
1. Choose Multifunctional Furniture
One of the easiest ways to save space in a small home is to choose furniture that serves more than one purpose.
Instead of using separate furniture for every function, consider multifunctional options such as:
- Sofa beds
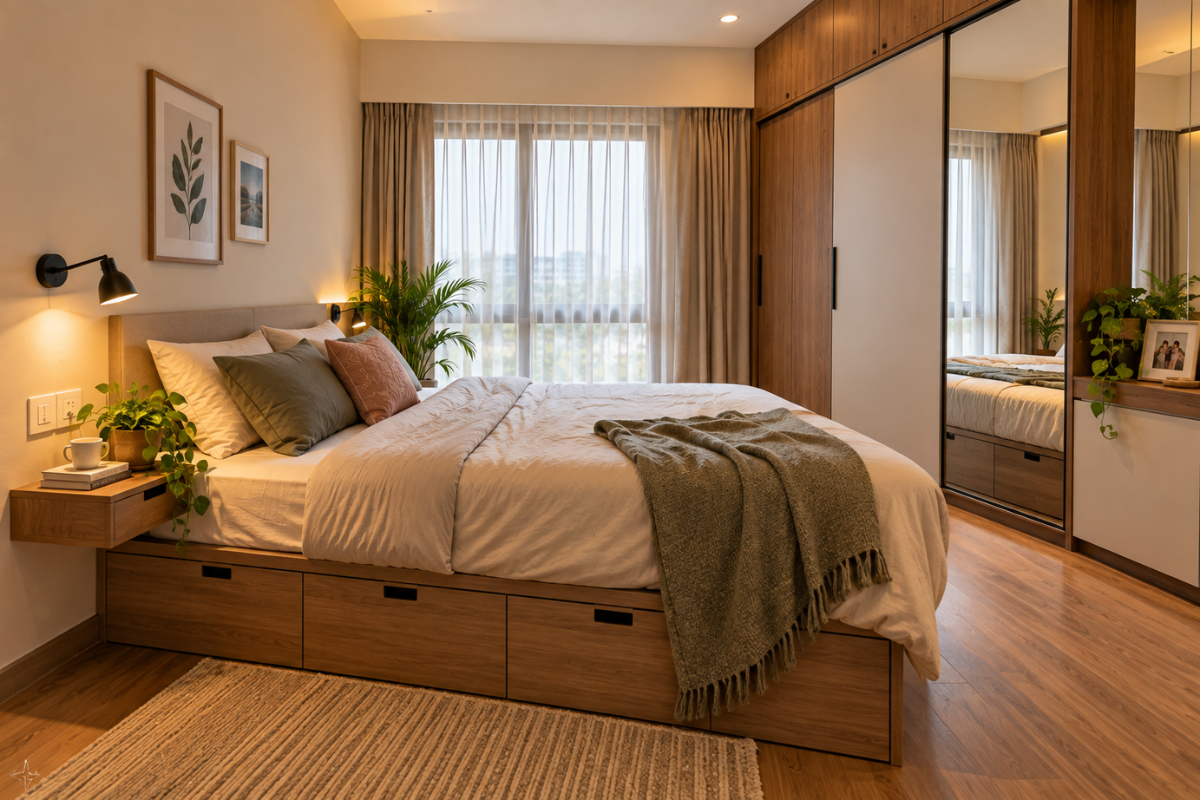
- Storage beds
- Foldable dining tables
- Extendable tables
- Ottoman storage
- Wall-mounted desks
- Foldable chairs
- Beds with built-in drawers
For example, a storage bed can provide comfortable sleeping space while also giving you additional storage underneath. Similarly, a wall-mounted study table can be folded away when it is not being used.
Multifunctional furniture reduces clutter and allows you to use the same area for multiple activities.
2. Make Use of Vertical Space
When floor space is limited, look upward.
Many small homes have unused wall space that can be converted into practical storage. Tall wardrobes, wall-mounted cabinets, open shelves, and vertical storage units can provide additional storage without taking up too much floor area.
Consider installing:
- Full-height wardrobes
- Floating shelves
- Wall-mounted cabinets
- Tall bookshelves
- Vertical kitchen cabinets
- Overhead storage units
A floor-to-ceiling wardrobe can provide considerably more storage than a short cabinet while keeping the floor area clear.
For small bedrooms, customised wardrobes designed according to the wall dimensions can be an excellent space-saving solution.
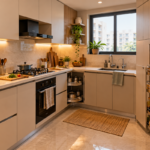
3. Install a Space-Saving Modular Kitchen
The kitchen is one area where efficient planning can make a huge difference.
A well-designed modular kitchen for a small home can maximise storage while keeping the cooking area comfortable and organised.
Some useful ideas include:
- Tall storage cabinets
- Pull-out pantry units
- Corner storage solutions
- Overhead cabinets
- Built-in appliances
- Drawer organisers
- Wall-mounted accessories
- Multi-purpose countertops
The kitchen layout should also allow comfortable movement between the cooking, washing, and storage areas.
A professional modular kitchen designer in Pondicherry can create a customised layout based on the available space, appliances, cooking habits, and storage requirements.
4. Use Sliding Doors
Traditional hinged doors require additional clearance when they are opened. In compact homes, this can make furniture placement difficult.
Sliding doors are a practical alternative because they move along a track rather than swinging into the room.
You can consider sliding doors for:
- Bedrooms
- Wardrobes
- Bathrooms
- Kitchens
- Storage areas
Sliding wardrobe doors are particularly useful in small bedrooms because they eliminate the clearance required for conventional wardrobe shutters.
Glass or mirrored sliding doors can also make a room appear visually larger.
5. Choose Light Colours
Colour has a significant impact on how spacious a room feels.
Light shades can reflect more light and create an open, airy appearance. For small homes, consider colours such as:
- White
- Cream
- Beige
- Light grey
- Pastel shades
- Soft neutral tones
You do not have to make the entire home completely white. Light walls can be combined with wooden textures, subtle accent colours, artwork, and decorative elements to create warmth.
A balanced colour palette can make a compact home feel brighter and more spacious.
6. Use Mirrors to Create the Illusion of Space
Mirrors are a simple interior design element that can visually expand a small room.
A strategically positioned large mirror can reflect light and make the room appear deeper. Mirrored wardrobe shutters are another practical option because they combine storage and visual enhancement.
You can use mirrors in:
- Living rooms
- Bedrooms
- Entryways
- Dining areas
- Wardrobe doors
For example, a full-height mirror on a wardrobe can make a small bedroom appear larger while also serving a useful everyday purpose.
However, avoid using too many mirrors. One or two strategically placed mirrors can be more effective than covering every wall.
7. Create Built-In Storage
Clutter can make even a reasonably sized room feel small. Built-in storage is one of the most effective ways to keep belongings organised.
Custom-built storage can be designed around the exact dimensions of your home.
Useful built-in solutions include:
- TV units with storage
- Wall-mounted cabinets
- Built-in wardrobes
- Window-seat storage
- Under-stair cabinets
- Bedside storage
- Kitchen cabinets
- Entryway storage
The biggest advantage of customised storage is that it can utilise areas that standard furniture may not fit into.
For example, a narrow corner that would otherwise remain unused can be converted into a compact storage unit.
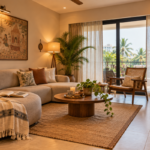
8. Keep the Living Room Clutter-Free
The living room is often one of the busiest areas in a home. Too much furniture and decoration can quickly make it feel cramped.
When planning small living room interior design, focus on functionality and visual simplicity.
Consider:
- Compact sofas
- Wall-mounted TV units
- Floating shelves
- Nesting tables
- Slim furniture
- Hidden storage
- Minimal floor decorations
A wall-mounted TV can eliminate the need for a large entertainment cabinet. Floating furniture can also keep more floor area visible, making the room feel more open.
Instead of filling every wall and corner with decorative objects, select a few statement pieces that complement the overall design.
9. Optimise Bedroom Storage
Bedrooms in small homes often need to accommodate clothing, accessories, bedding, and other personal items.
A well-planned wardrobe can make a significant difference.
Some practical small bedroom storage ideas include:
- Floor-to-ceiling wardrobes
- Sliding wardrobes
- Loft storage
- Bedside drawers
- Under-bed storage
- Built-in dressing units
- Pull-out accessories
- Internal wardrobe organisers
You can also divide wardrobe interiors according to your requirements. Separate sections for hanging clothes, folded clothes, shoes, bags, and accessories can make everyday organisation easier.
A customised wardrobe is generally more efficient than trying to fit several separate storage units into a small bedroom.
10. Use Smart Lighting
Lighting can change the way a small home looks and feels.
A combination of natural and artificial lighting can make compact rooms appear brighter and more spacious.
Consider:
- Recessed ceiling lights
- Under-cabinet kitchen lighting
- Wall lights
- Pendant lights
- LED strips
- Bedside lighting
- Mirror lighting
Avoid relying on one strong light source for the entire room. Multiple layers of lighting can create depth and highlight different areas.
For example, under-cabinet lighting in the kitchen can improve visibility without taking up additional space. Similarly, wall-mounted lights can save bedside table space.
Space-Saving Interior Design for 1BHK Homes
A 1BHK home requires careful planning because the living room, bedroom, kitchen, and storage areas have limited space.
For 1BHK interior design, consider combining functionality wherever possible.
For example:
- Use a TV unit with integrated storage.
- Choose a bed with drawers.
- Install a full-height wardrobe.
- Use a compact modular kitchen.
- Select foldable or multifunctional furniture.
- Use mirrors strategically.
- Keep the colour palette light.
- Avoid oversized furniture.
The goal is not to fill every available space but to create enough storage and functionality while maintaining comfortable movement.
Space-Saving Interior Design for 2BHK Homes
A 2BHK home provides more flexibility, but smart planning is still important.
Each room should have a clear purpose, and storage should be planned before selecting furniture.
For a 2BHK interior design, you can consider:
- Modular kitchen storage
- Custom wardrobes
- Multipurpose guest rooms
- Built-in study areas
- Wall-mounted TV units
- Compact dining solutions
- Storage beds
- Floating shelves
If one bedroom is used occasionally as a guest room, multifunctional furniture can allow it to serve as a home office or study area when guests are not present.
How Interior Designers Can Help Maximise Small Spaces
Planning a small home can be challenging because every design decision affects the available space.
Professional interior designers in Pondicherry can help you make better use of your home’s layout by considering dimensions, furniture placement, storage requirements, lighting, ventilation, and lifestyle needs.
An experienced interior design team can help with:
- Space planning
- Furniture selection
- Modular kitchen design
- Wardrobe design
- Storage planning
- Lighting
- Colour selection
- Custom furniture
- False ceiling design
- Material selection
- Project execution
Instead of trying to fit standard furniture into a small room, customised interior solutions can be designed around the actual dimensions of the space.
Common Mistakes to Avoid in Small Home Interiors
Even good design ideas can fail if the space is poorly planned. Avoid these common mistakes:
Using Oversized Furniture
Large sofas, beds, and cabinets can quickly consume valuable floor space.
Too Many Decorative Items
Excessive decoration can create visual clutter. Choose a few carefully selected pieces.
Ignoring Storage
Insufficient storage often leads to clutter. Plan storage from the beginning of the design process.
Poor Lighting
Dark rooms can feel smaller. Use natural light and layered artificial lighting wherever possible.
Blocking Walkways
Furniture should be positioned so that movement between rooms and furniture remains comfortable.
Using Too Many Colours
A simple and coordinated colour palette can create a cleaner and more spacious appearance.
Benefits of Professional Interior Design for Small Homes
Investing in professional interior design can help you achieve more than just a beautiful appearance.
Some important benefits include:
- Better space utilisation
- Improved storage
- Greater functionality
- Customised furniture
- Better lighting
- Reduced clutter
- Consistent design
- Efficient material selection
- Professional execution
The right design approach allows you to make the most of every square foot without compromising comfort.
Why Choose Barani Interiors for Small Home Interior Design?
Barani Interiors provides interior design solutions focused on combining functionality, aesthetics, and practical space planning. Their services cover residential and commercial interiors, modular kitchens, material selection, layout planning, custom fabrication, and project execution.
For homeowners in Pondicherry, customised interior solutions can be particularly useful when designing compact apartments, 1BHK homes, and 2BHK homes.
Whether you need a modular kitchen, wardrobe, living room makeover, bedroom interiors, or complete home interior design, professional planning can help transform limited space into a comfortable and functional home.
Conclusion
A small home does not have to feel small. With the right space-saving interior design ideas, you can create a home that feels organised, comfortable, modern, and spacious.
From multifunctional furniture and vertical storage to modular kitchens, sliding doors, built-in wardrobes, mirrors, light colours, and smart lighting, there are many ways to maximise available space.
The key is to plan your interior around your lifestyle rather than simply following design trends. Every home has different dimensions and requirements, so customised solutions can often provide better results than standard furniture and layouts.
If you are planning a small-home makeover in Pondicherry, working with an experienced interior design team can help you use every corner effectively while maintaining the style and comfort you want.
Looking for professional interior design services in Pondicherry? Connect with Barani Interiors to plan a functional, stylish, and space-efficient home tailored to your needs.