Table of Contents
A small kitchen does not have to feel cramped or difficult to use. With the right small kitchen interior design ideas, even a compact kitchen can become functional, organised, stylish, and comfortable. Smart space planning, customised storage, suitable colours, efficient layouts, and modern modular solutions can help you make the most of every available inch.
For homeowners in Pondicherry, kitchen design is an important part of creating a practical home. Whether you live in a compact apartment, a 1BHK, a 2BHK, or a small independent house, a professionally planned kitchen can improve storage, movement, cooking efficiency, and overall appearance.
If you are searching for modular kitchen designers in Pondicherry, understanding the latest space-saving ideas can help you plan a kitchen that suits your lifestyle and available space.
In this blog, we explore practical small kitchen interior design ideas to maximise space without compromising on style or functionality.
Why Smart Kitchen Design Matters in a Small Home
The kitchen is one of the most frequently used areas of a home. It needs to accommodate cooking, food preparation, storage, cleaning, and appliances within a limited area.
Poor planning can result in:
- Insufficient storage
- Limited countertop space
- Difficult movement
- Cluttered cabinets
- Poor appliance placement
- Inefficient cooking workflow
A well-planned small kitchen can solve many of these problems by making every cabinet, corner, wall, and countertop serve a specific purpose.
The goal is not simply to fit more things into the kitchen. The goal is to create an efficient layout where everything has a place.
1. Choose the Right Kitchen Layout
Selecting the right layout is one of the most important decisions in small kitchen interior design.
Depending on the available space, you can consider different layouts.
Straight Kitchen
A straight or single-wall kitchen is suitable for narrow spaces and compact apartments. Cabinets, appliances, sink, and countertop are arranged along one wall.
This layout keeps the opposite area open and provides comfortable movement.
L-Shaped Kitchen
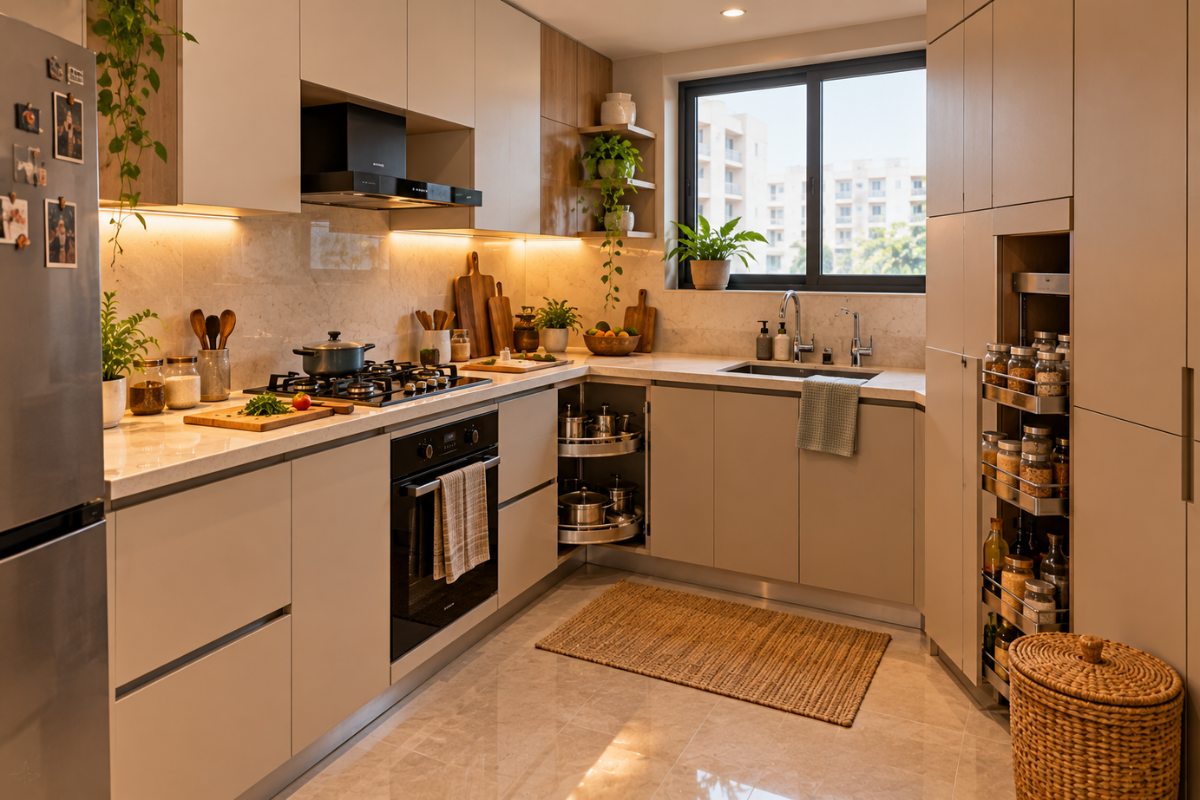
An L-shaped kitchen uses two adjoining walls and can provide more countertop and storage space.
It is a popular choice for small and medium-sized homes because it creates an efficient working area without occupying the entire room.
Parallel Kitchen
A parallel or galley kitchen uses two opposite walls. It can provide considerable storage and countertop space in a narrow kitchen.
However, sufficient space should be maintained between the two sides for comfortable movement.
U-Shaped Kitchen
A U-shaped kitchen can provide excellent storage and workspace, but it requires more room than a straight or L-shaped layout.
A professional kitchen designer can evaluate your available dimensions and recommend the most suitable layout.
2. Use Floor-to-Ceiling Cabinets
One of the easiest ways to increase storage in a small kitchen is to use vertical space.
Instead of stopping cabinets below the ceiling, consider extending storage upwards.
Floor-to-ceiling cabinets can provide space for:
- Frequently used kitchen items
- Cooking vessels
- Groceries
- Small appliances
- Serving dishes
- Less frequently used items
Items that are used every day can be stored at accessible levels, while seasonal or rarely used items can be placed in higher cabinets.
This approach maximises storage without requiring additional floor space.
3. Install Pull-Out Storage
Deep cabinets can sometimes become difficult to organise because items at the back are hard to access.
Pull-out units can solve this problem.
Useful pull-out solutions include:
- Pantry pull-outs
- Bottle pull-outs
- Corner pull-outs
- Waste-bin pull-outs
- Appliance shelves
- Spice racks
These systems allow you to use narrow spaces that might otherwise remain unused.
For a small modular kitchen, customised pull-out storage can make everyday cooking much more convenient.
4. Make Use of Corner Space
Kitchen corners are often underutilised.
Instead of leaving them empty, consider corner storage solutions such as:
- Corner drawers
- Carousel units
- Magic-corner systems
- Corner shelves
- Custom cabinets
The best solution depends on the kitchen layout and cabinet dimensions.
Proper corner planning can add valuable storage without making the kitchen feel crowded.
5. Choose a Compact Modular Kitchen Design
A modular kitchen design can be particularly useful for compact homes because cabinets and storage units can be customised according to the available space.
A modular kitchen can include dedicated areas for:
- Cooking
- Food preparation
- Washing
- Storage
- Appliances
- Waste management
The design can also be planned around the homeowner’s daily routine.
For example, if you use certain cooking ingredients frequently, they can be stored close to the preparation area. Similarly, commonly used appliances can be positioned where they are easy to access.
6. Use Overhead Cabinets Wisely
The wall above the countertop provides valuable storage space.
Overhead cabinets can be used for items such as:
- Plates
- Cups
- Dry groceries
- Kitchen containers
- Cooking equipment
For a small kitchen, consider cabinets with internal organisers so that the available space is used efficiently.
However, avoid making every wall completely closed with cabinets. A combination of closed cabinets and a few open shelves can create visual balance.
7. Select Light Colours
Colour can influence how spacious a kitchen appears.
Light colours reflect more light and can make a compact kitchen feel brighter and more open.
Popular choices include:
- White
- Cream
- Beige
- Light grey
- Soft pastel shades
- Light wood finishes
You can combine light cabinets with darker countertops or subtle accent colours to add contrast.
For homes with limited natural light, a lighter colour palette can be particularly useful.
8. Add Under-Cabinet Lighting
Lighting is important in any kitchen, but it becomes especially valuable in a small kitchen.
Under-cabinet lighting can illuminate the countertop and make food preparation easier.
You can combine:
- Ceiling lights
- Under-cabinet LEDs
- Pendant lights
- Task lighting
- Decorative lighting
Good lighting can also make the kitchen appear cleaner and more spacious.
Avoid relying on a single ceiling light. Multiple light sources can provide better illumination across different work areas.
9. Use Built-In Appliances
Large appliances can consume considerable space in a compact kitchen.
Where practical, built-in or integrated appliances can create a cleaner appearance and improve space utilisation.
Depending on your requirements, consider integrating:
- Oven
- Microwave
- Dishwasher
- Refrigerator
- Chimney
- Hob
Appliance placement should be planned before the cabinets are finalised.
This helps ensure that doors open properly, electrical points are accessible, and sufficient ventilation is provided.
10. Choose a Space-Saving Dining Solution
If your kitchen or dining area is small, a traditional dining table may occupy too much space.
Consider alternatives such as:
- Foldable dining tables
- Breakfast counters
- Wall-mounted tables
- Compact two-seater tables
- Extendable tables
A kitchen island may also be useful if the available space allows sufficient movement around it.
For very compact homes, a breakfast counter attached to the kitchen can provide both preparation space and casual dining without requiring a separate dining table.
11. Use the Walls for Storage
When floor space is limited, walls can provide additional storage opportunities.
You can install:
- Open shelves
- Hanging rails
- Magnetic organisers
- Wall-mounted spice racks
- Utensil holders
- Small shelves
However, avoid overcrowding the walls.
A combination of closed storage and carefully selected open storage can keep the kitchen functional while maintaining a clean appearance.
12. Keep Countertops Clutter-Free
A small countertop can quickly become crowded if appliances and containers are permanently kept on it.
Try to keep only frequently used items on the countertop.
Other appliances can be stored inside dedicated cabinets or appliance garages.
For example, you can create designated storage for:
- Mixer grinder
- Toaster
- Coffee machine
- Electric kettle
- Air fryer
A clean countertop creates more working space and makes the kitchen look larger.
13. Use Sliding or Folding Elements
Traditional doors and shutters require opening space. In a compact kitchen, sliding or folding solutions can sometimes improve usability.
These options can be considered for:
- Pantry doors
- Utility areas
- Storage units
- Breakfast counters
- Partitions
The right choice depends on the kitchen layout and available clearance.
14. Organise Drawers by Function
Kitchen drawers become much more useful when they are organised according to purpose.
Instead of placing everything randomly, create dedicated zones for:
- Cutlery
- Spices
- Cooking utensils
- Plates
- Containers
- Kitchen tools
Drawer organisers can prevent items from becoming mixed together and make everyday cooking faster.
A professional modular kitchen designer in Pondicherry can incorporate internal organisers into the design based on your specific storage requirements.
15. Use Glass and Reflective Finishes
Reflective surfaces can help create a sense of openness.
Depending on your preferred style, you can use:
- Glass cabinet shutters
- Glossy laminates
- Mirrored elements
- Reflective backsplash materials
These surfaces can reflect light and make the kitchen appear visually larger.
However, glossy finishes may require more cleaning because fingerprints and marks can be more visible. Choose finishes according to your maintenance preferences.
Small Kitchen Design Ideas for Apartments
Apartment kitchens often have limited floor area, making efficient planning particularly important.
For a compact apartment kitchen, consider:
- L-shaped or straight layouts
- Tall cabinets
- Pull-out pantry units
- Built-in appliances
- Under-cabinet lighting
- Light-coloured cabinets
- Compact breakfast counters
- Organised drawers
The design should also account for ventilation, plumbing, electrical connections, and appliance requirements.
Small Kitchen Interior Design for 1BHK Homes
In a 1BHK home, the kitchen may be particularly compact.
A practical 1BHK kitchen interior design should prioritise storage and movement.
Consider:
- Single-wall kitchen layouts
- Vertical cabinets
- Foldable counters
- Compact appliances
- Open shelves
- Pull-out storage
- Multi-purpose countertops
Avoid oversized cabinets and unnecessary decorative elements that consume valuable space.
Small Kitchen Interior Design for 2BHK Homes
A 2BHK home may offer more kitchen space, but efficient planning is still important.
An L-shaped or parallel kitchen can provide a good balance between storage and workspace.
You can also include:
- Tall pantry units
- Dedicated appliance storage
- Corner storage
- Modular drawers
- Overhead cabinets
- Breakfast counters
- Built-in appliances
The kitchen should be designed according to the family’s cooking habits and storage requirements.
Common Small Kitchen Design Mistakes to Avoid
Even a well-planned kitchen can become inefficient if certain mistakes are made.
Overcrowding the Kitchen
Too much furniture can restrict movement.
Ignoring Vertical Space
Leaving the upper walls unused can result in unnecessary storage limitations.
Poor Appliance Placement
Appliances should be positioned according to the cooking workflow.
Using Too Many Colours
A complicated colour scheme can make a small kitchen feel visually busy.
Insufficient Lighting
Dark countertops and corners can make cooking difficult.
Not Planning Storage Early
Storage should be considered during the initial design stage rather than added later.
Choosing Style Over Functionality
A kitchen should look attractive, but it must also be easy and comfortable to use.
How to Choose a Modular Kitchen Designer in Pondicherry
When selecting a modular kitchen designer in Pondicherry, consider more than just the appearance of their previous projects.
Look at:
- Portfolio
- Experience
- Material quality
- Hardware
- Customisation options
- Design process
- Project timeline
- Installation quality
- Warranty or after-sales support
- Client reviews
Ask the designer to explain the proposed layout and why it is suitable for your kitchen.
A good designer should be able to balance aesthetics, storage, movement, durability, and budget.
Why Choose Barani Interiors for Small Kitchen Design?
Barani Interiors provides interior design solutions for residential and commercial spaces, including modular kitchen design, space planning, material selection, custom fabrication, and project execution.
For homeowners in Pondicherry, a customised kitchen can be desimgned according to the available dimensions, cooking habits, appliance requirements, storage needs, and preferred style.
Whether you are renovating an existing kitchen or designing a new home, professional planning can help you make better use of limited space.
Barani Interiors focuses on combining practical functionality with attractive design so that your kitchen is not only visually appealing but also comfortable for everyday use.
Conclusion
A small kitchen can be transformed into a highly functional and stylish space with thoughtful planning.
From modular kitchen design and vertical storage to pull-out units, corner solutions, light colours, built-in appliances, smart lighting, and organised drawers, there are many ways to maximise available space.
The most important principle is to design the kitchen around the way you actually use it. Your cooking habits, appliances, storage requirements, family size, and available space should all influence the final design.
If you are planning a small kitchen interior design project in Pondicherry, working with an experienced interior design team can help you create a kitchen that makes the most of every inch while maintaining comfort and style.
Looking for professional modular kitchen and interior design services in Pondicherry? Connect with Barani Interiors to create a smart, functional, and space-efficient kitchen designed around your lifestyle.