Table of Contents
Small reception area design ideas can transform a compact office entrance into a welcoming, functional, and professional space.
A reception area does not need to be large or expensive to look impressive. With the right reception area design ideas, even a compact office entrance can become welcoming, functional, organised, and visually appealing.
For small businesses, every square foot matters. The reception should provide comfortable seating, clear branding, adequate storage, and easy movement without making the entrance feel crowded.
If you are planning an office renovation or looking for office interior designers in Pondicherry, thoughtful reception design can help create a professional workspace that reflects your business identity.
In this blog, we explore practical and modern small reception area design ideas that can work for offices, startups, clinics, agencies, studios, and other small businesses.
Why Is Reception Area Design Important?
The reception area creates the first visual impression of your business. Before visitors meet your employees or learn about your services, they experience your physical workspace.
A well-designed reception area can:
- Create a professional first impression
- Make visitors feel comfortable
- Communicate your brand identity
- Improve office organisation
- Provide a clear waiting area
- Make a small office appear more spacious
- Create a welcoming environment
- Support the overall office design
For small businesses, the reception can also act as a branding opportunity. Your logo, colours, materials, lighting, and furniture can communicate the personality of your company.
1. Start With Efficient Space Planning
The first step in designing a small reception area is understanding the available space.
Measure the entrance, walls, doors, windows, electrical points, and existing furniture before finalising the layout.
A basic reception area may require:
- Reception desk
- Receptionist workspace
- Visitor seating
- Company signage
- Storage
- Lighting
- Clear walking space
Avoid placing furniture directly in front of entrances or creating narrow pathways.
The reception should allow visitors to enter comfortably and immediately understand where they need to go.
For a small office, a compact reception desk combined with a small seating area may be more effective than large furniture.
2. Choose a Compact Reception Desk
The reception desk is usually the main feature of the entrance area.
For a small business, the desk should be large enough for the receptionist to work comfortably without dominating the room.
Some options include:
- Compact straight desks
- L-shaped reception counters
- Curved reception desks
- Floating desks
- Built-in reception counters
A customised reception desk can be designed according to the exact dimensions of the office.
Storage drawers, cable management, computer space, and document storage can also be integrated into the desk.
3. Use Your Brand Identity
Your reception area is an excellent place to showcase your company’s brand.
Consider incorporating your:
- Logo
- Brand colours
- Typography
- Company tagline
- Brand-related graphics
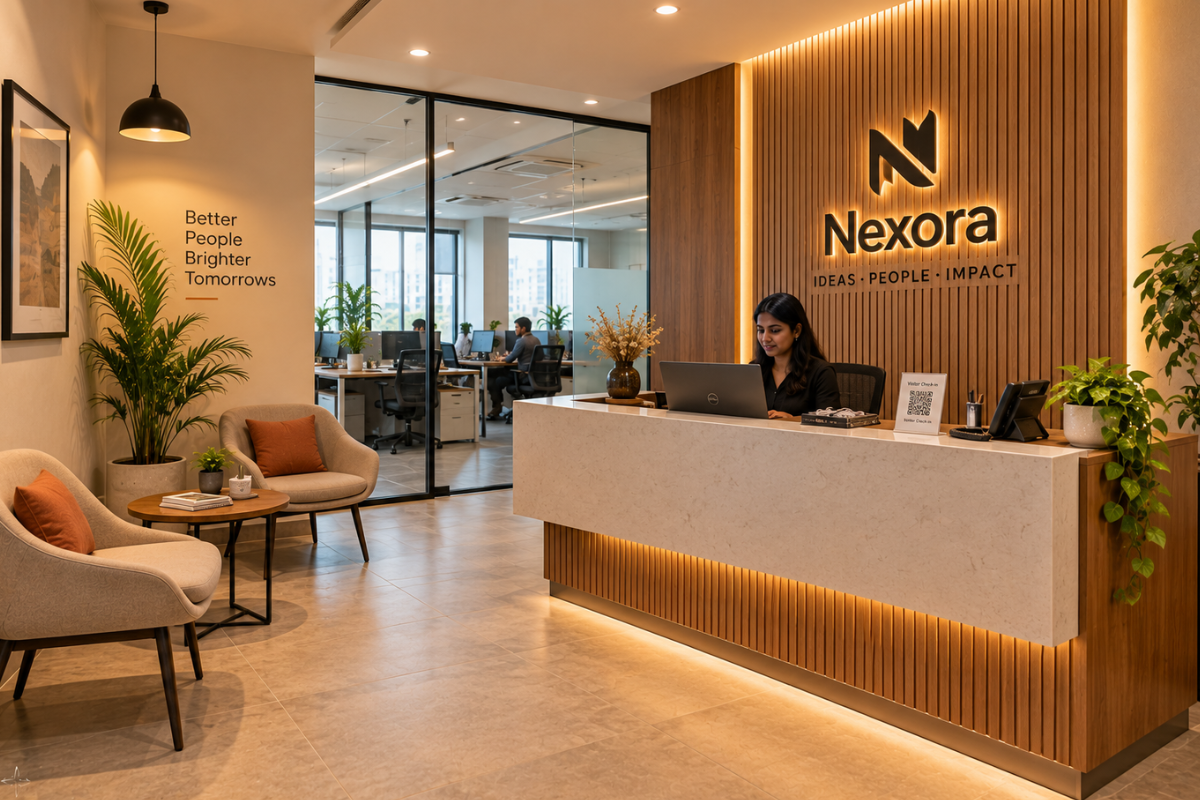
A logo can be positioned behind the reception desk to create a clear focal point.
However, avoid using too many colours or graphics. A clean and consistent design generally looks more professional.
Neutral walls combined with selected brand colours can create an attractive balance.
4. Create a Comfortable Waiting Area
Visitors may need to wait before meeting an employee, so comfortable seating is essential.
For small reception areas, choose compact seating such as:
- Two-seater sofas
- Lounge chairs
- Compact benches
- Individual accent chairs
Avoid oversized sofas that consume too much floor space.
A small side table can provide a convenient place for magazines, brochures, or refreshments.
If the available space is extremely limited, a wall-mounted shelf and compact chairs can create a functional waiting area without overcrowding the entrance.
5. Use Mirrors to Make the Space Feel Larger
Mirrors can be useful in small reception areas because they reflect light and create the visual impression of additional space.
A large mirror can be placed on:
- The wall opposite the entrance
- Behind seating
- Beside the reception desk
- Along a feature wall
Mirrored panels can also be incorporated into the reception design.
However, mirrors should be used strategically. The goal is to create a sense of openness rather than fill the reception with reflective surfaces.
6. Use Glass Partitions
Glass partitions are a practical option for small offices where the reception needs to be separated from the main workspace.
Unlike solid walls, glass allows light to pass through and maintains visual connectivity.
Glass partitions can be used to:
- Separate reception from workstations
- Create meeting rooms
- Define visitor areas
- Provide partial privacy
- Improve natural light distribution
Clear glass, frosted glass, or patterned glass can be selected according to the level of privacy required.
Glass combined with aluminium framing can create a clean and contemporary office interior.
7. Choose the Right Lighting
Lighting can dramatically change the appearance of a reception area.
A dark entrance can feel unwelcoming, while a bright and well-lit reception can feel more spacious and professional.
Consider combining:
Ambient Lighting
Provides general illumination throughout the reception.
Task Lighting
Helps the receptionist work comfortably at the desk.
Accent Lighting
Highlights the company logo, feature wall, artwork, or architectural elements.
LED lighting can also be incorporated behind the company logo or reception desk to create a subtle visual effect.
Natural light should be used wherever possible.
8. Create an Attractive Feature Wall
A feature wall can become the visual centre of the reception area.
Instead of decorating every wall, select one wall for a distinctive design.
Possible options include:
- Wooden wall panels
- Fluted panels
- Textured paint
- Stone finishes
- Wallpaper
- Backlit logo panels
- Decorative laminates
The feature wall can also include the company logo and brand message.
For a small reception, a simple feature wall is often more effective than multiple decorative elements.
9. Add Indoor Plants
Indoor plants can make a reception area feel more welcoming and fresh.
For small businesses, consider:
- Small desk plants
- Tall corner plants
- Wall-mounted planters
- Hanging plants
- Small decorative pots
Plants can soften hard surfaces such as glass, metal, and laminate while adding natural colour.
Choose low-maintenance plants if the reception does not receive much natural light.
10. Use Smart Storage
Reception areas can quickly become cluttered with documents, stationery, parcels, brochures, and office equipment.
Hidden storage can help maintain a clean appearance.
Consider:
- Built-in cabinets
- Reception desk drawers
- Wall-mounted cabinets
- Closed shelving
- Storage benches
Keep frequently used items within easy reach while storing less frequently used items in closed cabinets.
A clean reception creates a more organised and professional impression.
11. Select Furniture According to Office Size
Furniture should match the scale of the reception area.
For a compact office, consider furniture that is:
- Slim
- Lightweight
- Multifunctional
- Easy to move
- Proportionate to the room
Avoid filling the space simply because there is an empty corner.
A reception area should have enough open space for comfortable movement.
12. Use Light and Neutral Colours
Light colours can make a small reception area feel more spacious.
Popular options include:
- White
- Beige
- Cream
- Light grey
- Soft wood tones
You can then introduce stronger colours through branding, artwork, furniture, or decorative elements.
A simple colour palette can create a modern and professional appearance.
13. Incorporate Technology
Modern reception areas often require technology for everyday operations.
Depending on your business, you may need:
- Computer systems
- Visitor management systems
- Digital displays
- Charging points
- Security systems
- Wi-Fi equipment
- Intercom systems
These should be incorporated into the design rather than added later.
Proper cable management is particularly important because visible cables can make a reception area look messy.
14. Add Digital Signage
Digital displays can provide information to visitors while also supporting your brand.
A small screen can be used to display:
- Company information
- Services
- Welcome messages
- Promotional content
- Announcements
- Digital presentations
For businesses that frequently update their information, digital signage can be more flexible than printed displays.
15. Make the Reception Accessible
A professional reception should be comfortable and accessible for different visitors.
Consider:
- Adequate doorway clearance
- Clear pathways
- Comfortable seating
- Appropriate desk height
- Good lighting
- Easy-to-read signage
Accessibility should be considered during the planning stage rather than treated as an afterthought.
Reception Design Ideas for Different Small Businesses
Different businesses have different reception requirements.
Startup Offices
Startups can use modern furniture, open layouts, bold branding, and flexible seating.
Consulting Offices
Professional materials, neutral colours, comfortable seating, and a clean reception desk can create a trustworthy appearance.
Clinics
Reception areas should prioritise comfort, easy navigation, hygiene, and sufficient seating.
Creative Agencies
Creative businesses can use artwork, feature walls, unique furniture, and distinctive branding.
Retail Businesses
Retail reception areas may need product displays, customer service counters, and storage.
The design should always reflect the nature of the business.
Small Reception Area Design Ideas for Pondicherry Offices
Businesses in Pondicherry can combine modern office design with local character.
For example, natural wood textures, earthy colours, indoor plants, and subtle coastal-inspired elements can create a relaxed yet professional atmosphere.
However, local inspiration should be used carefully. The reception should still reflect the company’s brand and industry.
For businesses searching for commercial interior designers in Pondicherry, it is useful to choose a team that understands both modern office requirements and local project execution.
Common Reception Area Design Mistakes
Using Oversized Furniture
Large desks and sofas can make a compact reception feel cramped.
Poor Lighting
Insufficient lighting can make the entrance look dull.
Too Much Decoration
Too many colours, signs, and decorative objects can create visual clutter.
Ignoring Storage
Visible documents and office supplies can make the reception look disorganised.
Poor Cable Management
Loose cables can negatively affect the appearance and safety of the workspace.
Blocking the Entrance
Furniture should never interfere with comfortable movement through the entrance.
How to Choose an Interior Designer for Your Reception Area
Before hiring an interior design company, consider the following:
Review Their Portfolio
Look for previous office and commercial projects.
Discuss Your Requirements
Explain your business type, office size, number of employees, visitor volume, and preferred style.
Set a Realistic Budget
Discuss the budget early so that materials and design options can be planned accordingly.
Understand the Materials
Ask about furniture materials, flooring, partitions, lighting, finishes, and hardware.
Check Project Execution
A professional design needs proper fabrication and installation to achieve the intended result.
Discuss the Timeline
Understand how long design, fabrication, and installation will take.
Why Choose Barani Interiors for Office Interior Design in Pondicherry?
Barani Interiors provides interior design solutions for residential and commercial spaces, with services covering space planning, concept development, material selection, custom fabrication, and project execution.
For small businesses, a customised reception design can help create a professional entrance without wasting valuable floor space.
Whether you need a reception area, office workstations, meeting room, storage solutions, or a complete commercial interior makeover, professional planning can help you create a workspace that is both functional and visually appealing.
Barani Interiors focuses on combining practical requirements with modern design to create spaces that reflect the needs and identity of each client.
Conclusion
A well-designed reception area can make a powerful first impression, even when the available space is limited.
By using compact reception desks, smart storage, comfortable seating, strategic lighting, brand elements, feature walls, glass partitions, mirrors, and multifunctional furniture, small businesses can create a reception that looks professional without requiring a large investment in space.
The most important principle is to design the reception around the business and its visitors. Every element should have a purpose, from the layout and furniture to lighting, branding, and storage.
If you are planning an office renovation or setting up a new business space in Pondicherry, working with an experienced interior design team can help you create a reception area that is welcoming, functional, professional, and aligned with your brand.
Looking for professional office and commercial interior design services in Pondicherry? Connect with Barani Interiors to create a modern reception area designed around your business needs.