Table of Contents
Small office interior design ideas can make a big difference for small businesses in Pondicherry. A well-designed office can improve space utilization, employee comfort, productivity, and the overall professional appearance of the workplace.
In this blog, we explore practical and modern small office interior design ideas in Pondicherry, including smart space planning, functional workstations, storage solutions, lighting, furniture, and modern office layouts.
Why Office Interior Design Matters for Small Businesses
An office is more than just a place where employees work. It represents the identity of a business and creates an impression on clients, customers, and visitors.
A well-planned office interior can help:
- Improve employee productivity
- Make better use of limited space
- Create a professional appearance
- Improve employee comfort
- Provide better storage
- Encourage collaboration
- Improve customer experience
- Strengthen brand identity
- Create an organised workplace
Small businesses should focus on functionality rather than filling the office with unnecessary furniture and decorations.
1. Start With Smart Space Planning
Space planning should be the first step in any small office interior design project.
Before purchasing furniture, understand how employees and customers will move through the office. Identify areas required for workstations, reception, storage, meetings, and common spaces.
A good office layout should provide enough room for:
- Employee workstations
- Manager cabins
- Reception
- Meeting areas
- Storage
- Movement and walkways
- Pantry or refreshment area
Avoid placing large furniture in areas that restrict movement. An efficient layout can make a small office feel significantly more spacious.
2. Choose Compact and Functional Workstations
Workstations occupy a large portion of an office, so choosing the right design is important.
For small businesses, compact workstations can provide sufficient working space without consuming too much floor area.
Consider:
- Bench-style workstations
- L-shaped desks
- Wall-mounted desks
- Compact individual workstations
- Shared work tables
- Modular workstation systems
Cable management should also be considered during workstation planning. Keeping cables organised can make the office look cleaner and safer.
3. Use Modular Office Furniture
Modular furniture is a practical option for growing businesses because it can be rearranged or expanded when requirements change.
Modular desks, storage units, workstations, and meeting tables can be customised according to the available space.
The advantages include:
- Flexible layouts
- Better space utilisation
- Easy reconfiguration
- Professional appearance
- Customised dimensions
For small offices, customised furniture can be especially useful because standard-sized furniture may not fit efficiently into compact spaces.
4. Make Use of Vertical Storage
Storage is often a major challenge in small offices.
Instead of occupying valuable floor space with large cabinets, use the walls for storage.
Some useful options include:
- Full-height cabinets
- Wall-mounted shelves
- Overhead storage
- Built-in cupboards
- File storage units
- Floating shelves
Vertical storage helps keep documents, office supplies, and equipment organised while leaving more floor space available for employees.
A professional office interior designer in Pondicherry can plan storage according to the type and volume of materials your business needs.
5. Create a Professional Reception Area
The reception area is usually the first part of an office that visitors see. Even if the office is small, the reception should look professional and welcoming.
A compact reception can include:
- Reception desk
- Company logo
- Comfortable seating
- Brand colours
- Decorative lighting
- Small storage unit
- Indoor plants
You do not need a large reception counter to create a good impression. A simple, well-designed desk combined with appropriate lighting and branding can be highly effective.
6. Use Your Brand Colours Strategically
Office interiors can be used to communicate your brand identity.
Instead of painting the entire office in strong brand colours, use them selectively on:
- Feature walls
- Reception areas
- Furniture
- Signage
- Glass partitions
- Decorative elements
Neutral colours can be used as the primary palette, while brand colours can provide visual highlights.
This creates a professional appearance without making the office feel visually overwhelming.
7. Choose the Right Lighting
Lighting plays an important role in workplace comfort and productivity.
A dark office can feel smaller and less welcoming, while a bright and well-lit office can feel more spacious.
For modern office interior design, consider a combination of:
- Natural lighting
- Ceiling lights
- LED panels
- Pendant lights
- Task lighting
- Accent lighting
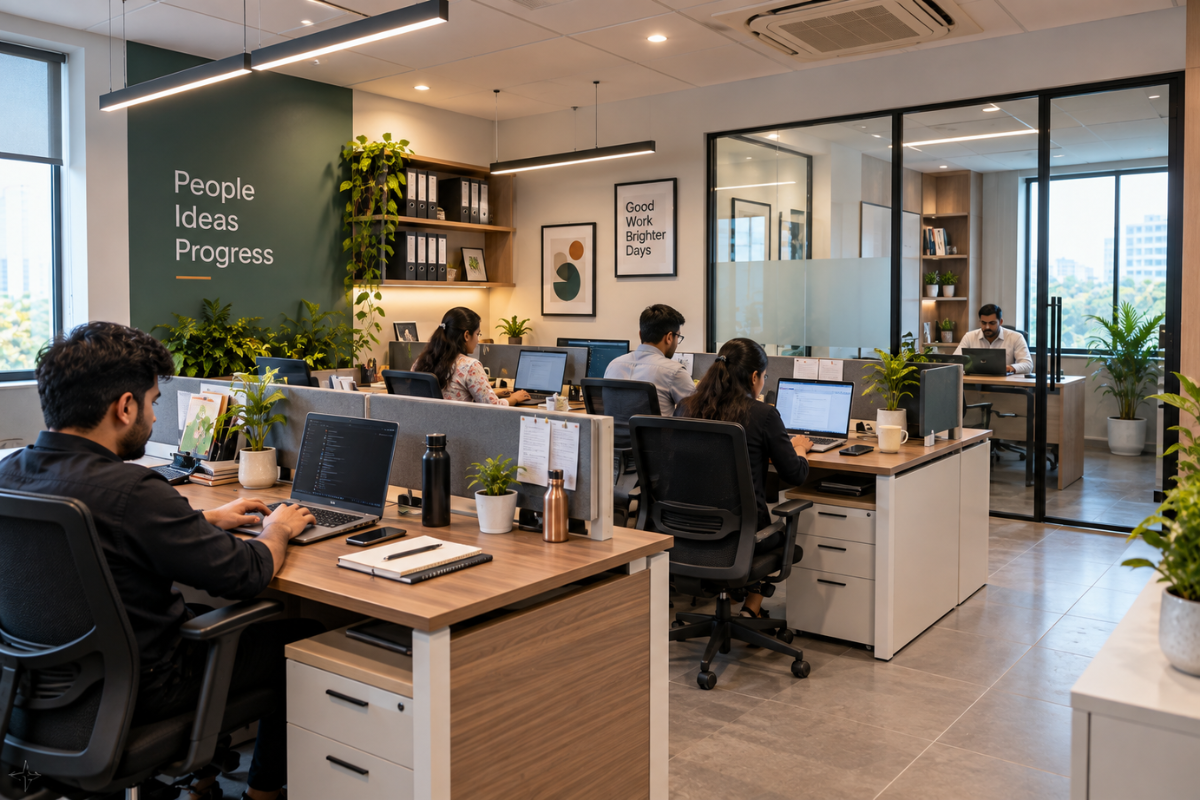
Where possible, make maximum use of natural light. Positioning workstations near windows can create a brighter and more pleasant working environment.
Task lighting can also be added to areas where employees need focused illumination.
8. Use Glass Partitions for Small Offices
Traditional solid walls can sometimes make a small office feel enclosed.
Glass partitions can create visual separation while allowing light to pass between different areas.
They can be used for:
- Manager cabins
- Meeting rooms
- Conference areas
- Reception partitions
- Work zones
Glass partitions can provide privacy while maintaining an open visual connection between spaces.
For businesses that want a contemporary appearance, glass combined with aluminium frames can create a clean and modern look.
9. Design a Compact Meeting Area
Not every small business needs a large conference room.
A compact meeting area can be designed using a small table and comfortable seating. If space is extremely limited, a flexible meeting zone can be created using a movable table or multipurpose furniture.
For example, a meeting table can also function as a collaborative workspace when it is not being used for meetings.
Wall-mounted displays and organised cable management can help keep the area clean and functional.
10. Add a Small Breakout or Relaxation Area
Employees need a place to take short breaks during the workday.
Even a small unused corner can be converted into a simple breakout area with:
- Two or three comfortable chairs
- A small table
- Indoor plants
- Soft lighting
- Compact storage
The objective is not to create a large lounge but to provide employees with a comfortable space to step away from their desks for a short period.
11. Use Space-Saving Furniture
Small businesses should carefully select furniture based on available floor space.
Some space-saving furniture options include:
- Foldable tables
- Stackable chairs
- Wall-mounted desks
- Built-in cabinets
- Multifunctional tables
- Compact seating
- Mobile storage units
Furniture that serves multiple purposes can reduce the number of items required in the office.
For example, a storage cabinet can also be used as a printer station or a meeting-area storage unit.
12. Keep the Office Clutter-Free
A beautiful office can quickly look unorganised if documents, cables, equipment, and stationery are left everywhere.
Good office design should include dedicated storage for commonly used items.
Use:
- Cable organisers
- Drawer organisers
- File cabinets
- Labelled storage
- Hidden storage
- Built-in shelves
A clutter-free workspace is easier to maintain and provides a more professional environment for both employees and visitors.
13. Add Greenery to the Workspace
Indoor plants can add life and visual interest to an office without requiring much space.
For compact offices, consider:
- Small desk plants
- Wall-mounted planters
- Tall corner plants
- Hanging plants
- Small reception plants
Plants can soften the appearance of an office and create a more welcoming environment.
However, avoid filling every corner with plants. A few strategically placed plants can provide enough visual impact.
14. Create a Comfortable Employee Workspace
Employee comfort should be one of the main priorities when planning an office.
Consider ergonomic furniture, appropriate desk heights, comfortable chairs, adequate lighting, and sufficient movement space.
The workstation should provide enough room for:
- Computer equipment
- Documents
- Personal items
- Keyboard and mouse
- Other work-related equipment
Comfortable workstations can contribute to a better working environment and make employees feel more valued.
15. Consider the Nature of Your Business
There is no single office design that works for every business.
A creative agency may benefit from an open and collaborative environment, while an accounting or legal office may require more private workspaces.
For example:
IT Companies:
Focus on collaborative workstations, meeting areas, cable management, and technology integration.
Design Agencies:
Use creative feature walls, flexible furniture, presentation areas, and open collaboration zones.
Consulting Offices:
Prioritise reception, private cabins, meeting rooms, and professional branding.
Retail or Service Businesses:
Focus on customer experience, reception, display areas, and efficient staff workspaces.
Your office interior should support the way your business actually operates.
Office Interior Design Trends for Small Businesses in Pondicherry
Modern businesses are increasingly moving towards interiors that are simple, flexible, and functional.
Some popular office interior design trends include:
Minimalist Office Design
Clean lines, simple furniture, neutral colours, and organised storage can create a modern workspace.
Flexible Workspaces
Movable furniture and multipurpose areas allow businesses to adapt their offices as their teams grow.
Natural Materials
Wood textures, plants, natural colours, and warm lighting can make offices feel more comfortable.
Open Workspaces
Open layouts can encourage communication and collaboration when planned correctly.
Technology-Friendly Interiors
Modern offices need proper electrical points, cable management, charging areas, display systems, and connectivity.
How Much Does Small Office Interior Design Cost in Pondicherry?
The cost of office interior design in Pondicherry depends on several factors.
These may include:
- Office size
- Number of workstations
- Furniture requirements
- Materials selected
- Flooring
- Ceiling work
- Lighting
- Electrical work
- Glass partitions
- Storage requirements
- Branding and signage
- Custom fabrication
Instead of selecting an interior designer based only on the lowest quote, compare the complete scope of work and materials included.
A detailed quotation can help businesses understand where their investment is going and reduce unexpected expenses during execution.
How to Choose the Right Office Interior Designer in Pondicherry
Before hiring an interior design company, consider the following:
Check Their Portfolio
Review previous office and commercial projects to understand their design quality.
Discuss Your Budget
Be transparent about your budget from the beginning so the designer can recommend appropriate solutions.
Ask About Materials
Understand the materials, finishes, hardware, furniture, and fixtures included in the project.
Understand the Timeline
Ask how long the design, fabrication, and installation process is expected to take.
Check Project Execution
A strong design is only useful when it can be executed properly. Choose a team that can manage the project from design through installation.
Look at Reviews
Client feedback can provide additional insight into communication, workmanship, quality, and project management.
Why Choose Barani Interiors for Office Interior Design in Pondicherry?
Barani Interiors provides interior design solutions for residential and commercial spaces, with services covering space analysis, concept development, layout planning, material selection, custom fabrication, and project execution.
For small businesses, this integrated approach can help ensure that the office design is both visually appealing and practical.
Whether you are setting up a new office, renovating an existing workspace, or expanding your business, professional commercial interior design in Pondicherry can help you make better use of your available space.
The focus should be on creating a workplace that supports productivity, reflects your brand, and provides a comfortable environment for employees and customers.
Conclusion
A small office does not need to feel cramped or ordinary. With thoughtful office interior design ideas for small businesses, you can create a workspace that is professional, comfortable, organised, and efficient.
Smart space planning, modular furniture, vertical storage, glass partitions, effective lighting, multifunctional areas, and appropriate branding can transform even a compact office.
The most important step is to design the office around the needs of your business. Consider your employees, customers, workflow, storage requirements, brand identity, and future growth before finalising the layout.
If you are planning an office renovation or setting up a new workspace in Pondicherry, working with an experienced interior design team can help you achieve the right balance between functionality, aesthetics, quality, and budget.
Looking for professional office interior design services in Pondicherry? Connect with Barani Interiors to create a modern, functional, and space-efficient office designed around your business needs.