Table of Contents
Under-stair storage ideas are a smart way to make the best use of available space in modern homes, especially when dealing with compact layouts. Every corner can offer an opportunity to improve functionality without compromising on style. One commonly overlooked area is the space beneath the staircase.
Instead of leaving this area empty, homeowners can transform it into a practical and attractive storage solution. With thoughtful planning and creative interior design, under-stair spaces can become useful storage areas, display units, reading corners or even compact workspaces.
Here are some creative under-stair storage ideas that can help maximise space in compact homes.
1. Built-In Cabinets for Everyday Storage
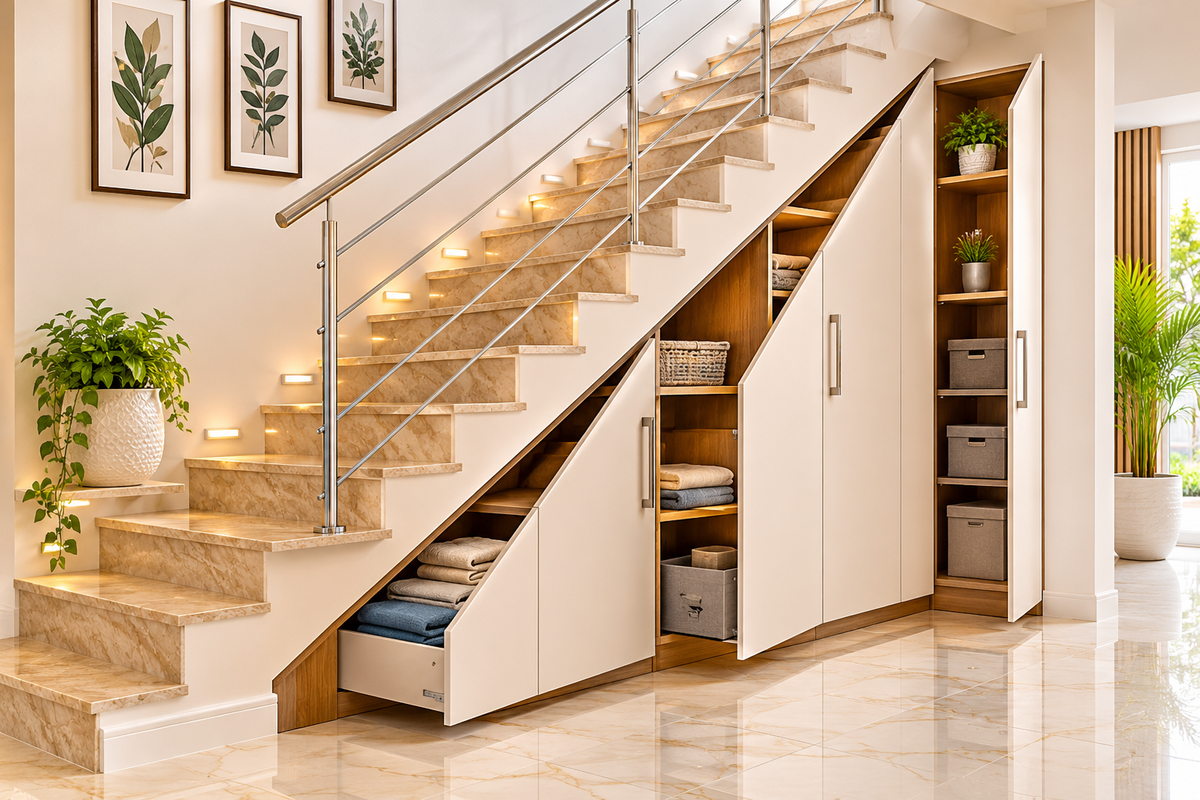
Built-in cabinets are one of the most practical under-stair storage solutions. They can be designed to follow the staircase angle, making use of otherwise unused space.
These cabinets are ideal for storing household essentials, cleaning supplies, shoes, bags and other everyday items. Customised doors and handles can also help maintain a neat appearance that matches the surrounding interiors.
2. Pull-Out Drawers for Easy Accessibility
Pull-out drawers offer an organised way to utilise narrow and deep spaces beneath staircases. Instead of accessing everything from a single cabinet, separate drawers allow homeowners to arrange items according to their needs.
They are particularly useful for storing footwear, accessories, tools and small household belongings. Smooth sliding mechanisms make everyday access more convenient.
3. Create a Stylish Shoe Storage Unit
The area beneath the staircase can be converted into a dedicated shoe storage section, particularly when the staircase is located near the main entrance.
Consider installing closed cabinets, ventilated shelves or pull-out shoe racks to keep footwear organised. A small seating bench can also be incorporated to make the area more functional.
4. Design an Open Display Shelf
Not every under-stair storage solution needs to be hidden. Open shelving can turn this area into an attractive display feature.
Use the shelves to showcase books, indoor plants, decorative accessories, photographs or collectibles. Combine different shelf sizes to create visual interest while keeping the arrangement balanced.
5. Build a Compact Home Office
For homeowners who work remotely, the space beneath the staircase can become a small workstation.
A customised desk, wall-mounted shelves and suitable task lighting can create a comfortable working corner. Choose compact furniture and organise cables properly to maintain a clean and functional workspace.
6. Create a Mini Library or Reading Corner
Book lovers can transform the area beneath the staircase into a cosy mini library. Install customised bookshelves that follow the staircase structure and use the available vertical space efficiently.
If enough room is available, add a compact chair, comfortable cushions and warm lighting to create a peaceful reading corner.
7. Incorporate a Hidden Storage Design
Hidden storage is an excellent choice for homeowners who prefer clean and minimal interiors. Push-to-open cabinets, concealed doors and handle-free storage units can blend seamlessly with the staircase design.
This approach helps keep everyday belongings out of sight while maintaining an uncluttered appearance.
8. Add a Decorative Bar or Beverage Station
If the staircase is located near the living or dining area, consider creating a compact beverage station. Customised shelves, closed cabinets and suitable lighting can help organise glasses, coffee accessories or other household items.
Ensure that the design includes appropriate ventilation, safe electrical arrangements where required and practical storage space.
9. Use a Combination of Open and Closed Storage
Combining open shelves with closed cabinets offers both functionality and visual appeal.
Closed storage can accommodate items that need to remain hidden, while open shelves can display decorative pieces and books. This combination makes it easier to maintain an organised and attractive space.
Important Things to Consider Before Planning Under-Stair Storage
Before converting the staircase area, consider the following factors:
- Measure the available space: Understand the height, width, depth and staircase angle before planning customised furniture.
- Choose suitable materials: Select durable materials and finishes that complement the existing interiors.
- Plan accessibility: Ensure drawers, cabinets and shelves can be accessed comfortably.
- Consider lighting: Add suitable lighting to improve visibility in deeper storage areas.
- Maintain ventilation: Avoid creating enclosed spaces that may trap moisture or heat.
- Prioritise safety: Keep electrical installations, staircase access and structural requirements in mind.
Make Every Corner of Your Home More Functional
Under-stair spaces offer excellent opportunities to introduce additional storage and creative design elements into compact homes. Whether you choose built-in cabinets, pull-out drawers, open shelves or a small workstation, the right solution depends on your available space and lifestyle requirements.
At Barani Interiors, thoughtful space planning and customised interior solutions help homeowners make better use of their living spaces. With creative design and practical storage ideas, even an overlooked corner can become a valuable part of your home.
Looking to maximise space in your home? Connect with Barani Interiors to explore functional interior design solutions that combine style, comfort and efficient space utilisation.