Table of Contents
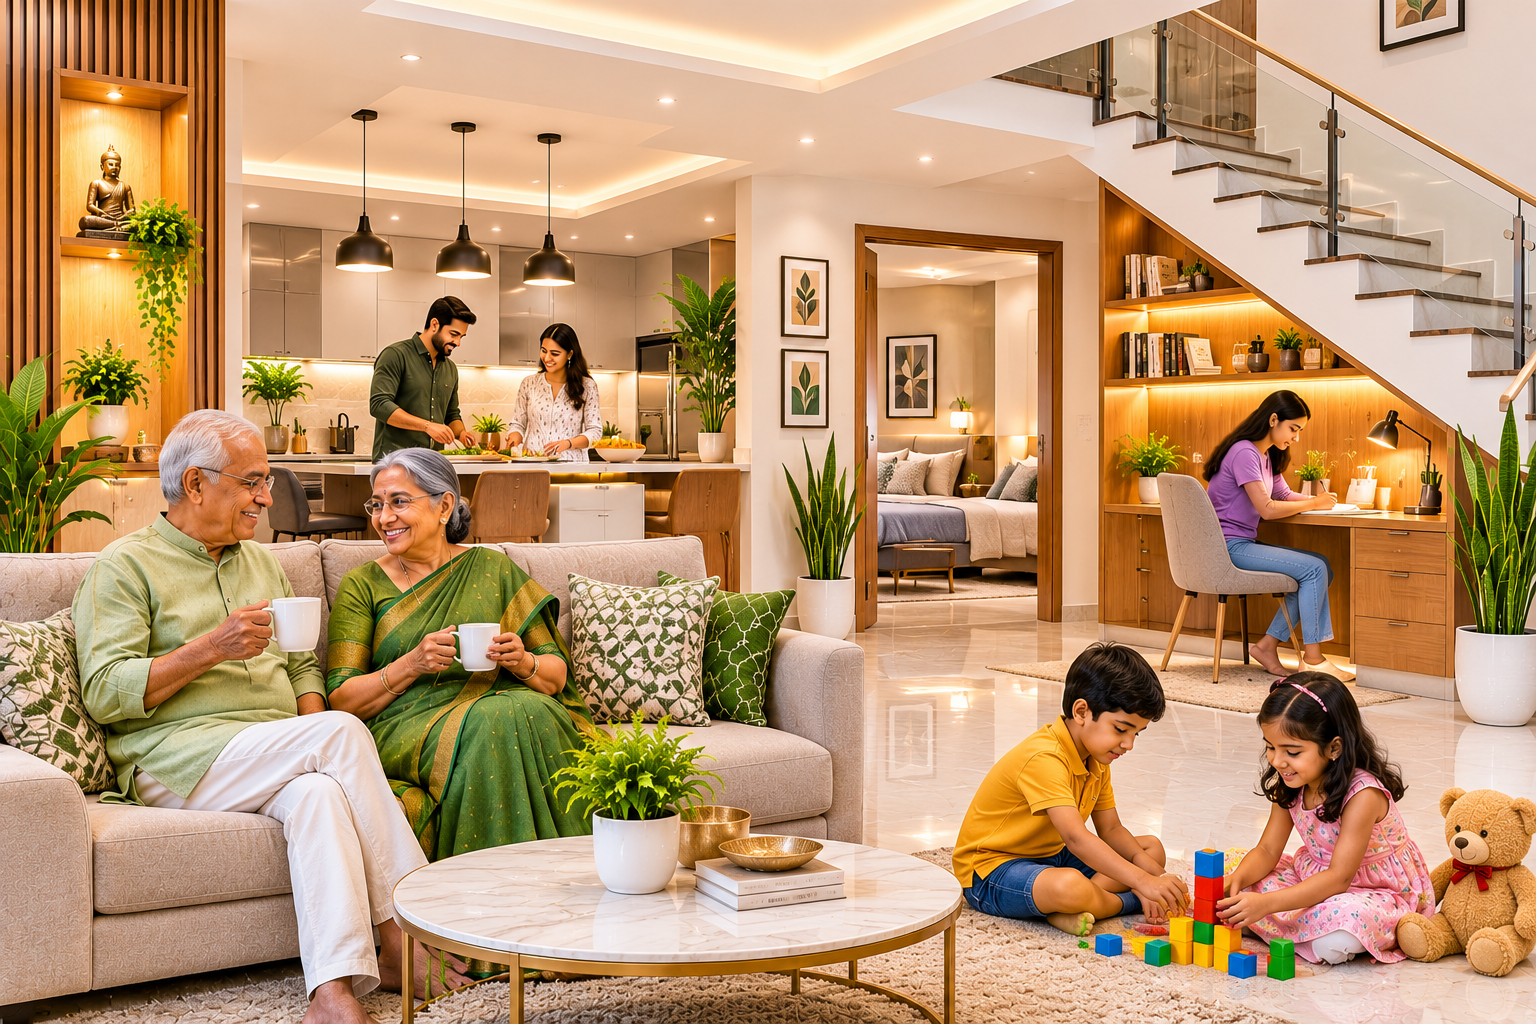
Multi-Generational Home Design focuses on creating comfortable, functional and accessible living spaces for family members of different age groups. In many Indian families, grandparents, parents, children and young adults share the same living space. While this brings families closer, it also creates different requirements for privacy, comfort, accessibility and everyday convenience.
With thoughtful space planning, suitable furniture and smart interior solutions, homeowners can create a home where every family member feels comfortable and enjoys a sense of belonging.
Here are some important interior design ideas to create a functional and welcoming multi-generational home.
1. Create Private Spaces for Every Family Member
Privacy is an important consideration when multiple generations live together. While shared spaces encourage family interaction, individual bedrooms and personal corners provide opportunities for relaxation.
Consider designing bedrooms according to each person’s preferences and daily routine. Parents may prefer a peaceful bedroom, children may need space for studying and playing, while elderly family members may benefit from rooms located closer to common areas.
Using suitable furniture arrangements, storage units and subtle partitions can help create privacy without making the home feel crowded.
2. Design Elderly-Friendly Living Spaces
Senior family members may have different mobility and accessibility requirements. Interior planning should focus on making everyday activities easier and safer.
Some useful design considerations include:
- Non-slip flooring to reduce the risk of slipping.
- Adequate lighting in hallways and frequently used areas.
- Comfortable furniture with appropriate seating height.
- Easy-to-access storage without requiring excessive bending.
- Sufficient walking space between furniture pieces.
- Handrails and support bars in suitable locations.
These practical features can improve comfort and support independent living.
3. Plan Flexible Bedrooms for Growing Children
Children’s requirements change as they grow. A bedroom that works for a young child may not be suitable for a teenager.
Choose flexible furniture that can adapt to changing needs. Study desks, modular storage, adjustable shelving and multifunctional furniture can help make the room more practical.
Neutral wall colours and adaptable decorative elements also make it easier to update the room without undertaking a complete redesign.
4. Make Shared Living Areas Comfortable for Everyone
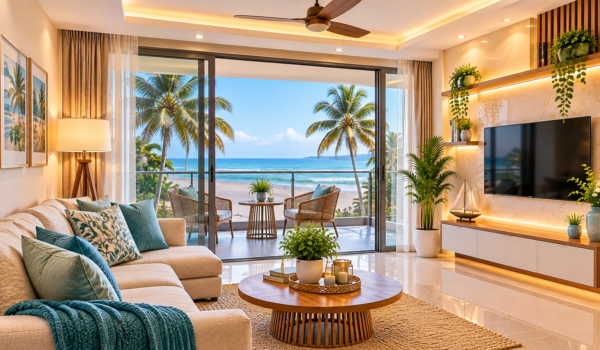
Living rooms and family spaces are important areas where different generations spend time together. The design should accommodate different activities, including conversations, entertainment and relaxation.
Consider combining comfortable seating, suitable lighting and functional furniture arrangements. Provide clear walking pathways and avoid overcrowding the room with unnecessary furniture.
A balanced layout ensures that everyone can use the shared space comfortably.
5. Create a Functional Kitchen for Multiple Users
In a multi-generational household, the kitchen may be used by several family members throughout the day. A well-planned kitchen should support convenient movement, organised storage and easy access to frequently used items.
Consider separate preparation areas where space allows, accessible cabinets, sufficient countertop space and well-organised storage.
The placement of appliances and frequently used kitchen accessories should also support the needs of different family members.
6. Include Multipurpose Spaces for Different Activities
A shared home often needs to accommodate several activities within limited space. A spare room can function as a guest bedroom, study area or hobby room depending on family requirements.
Foldable furniture, sofa beds, sliding partitions and modular storage can help create flexible spaces.
This approach allows homeowners to use available floor space efficiently without compromising everyday comfort.
7. Focus on Proper Lighting and Ventilation
Good lighting and ventilation contribute significantly to a comfortable home environment.
Use a combination of natural light, general lighting and task lighting to support different activities. Reading corners, kitchen work areas and study spaces may require additional focused lighting.
Similarly, proper ventilation and suitable window arrangements help maintain fresh and comfortable indoor spaces.
8. Choose Durable and Easy-to-Maintain Materials
When several generations share a home, interior materials should be selected with everyday usage in mind.
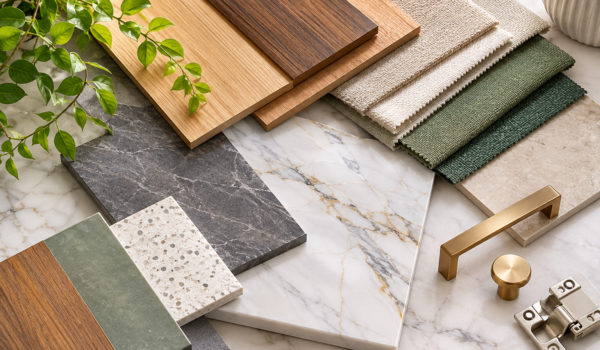
Consider flooring that is easy to clean, durable furniture finishes, practical upholstery and quality hardware. Choose materials based on their maintenance requirements, durability and suitability for each room.
A thoughtful material selection can help homeowners maintain their interiors while accommodating different family routines.
9. Balance Traditional Preferences with Modern Design
Different generations may have different interior preferences. Older family members may appreciate traditional design elements, while younger family members may prefer contemporary aesthetics.
Instead of choosing one style throughout the home, combine both approaches thoughtfully.
For example, traditional wooden furniture can complement modern lighting, contemporary storage units and neutral wall finishes. Personal photographs, artwork and meaningful decorative elements can also make the home feel welcoming.
10. Plan Storage According to Family Requirements
A multi-generational household often requires additional storage for clothing, personal belongings, household essentials and family collections.
Customised wardrobes, built-in cabinets, under-bed storage and well-organised utility spaces can help keep the home clutter-free.
Assigning dedicated storage areas to individual family members also makes everyday organisation easier.
Create a Home That Brings Every Generation Together
Multi-generational home design is about more than accommodating different age groups. It is about creating a balanced environment where privacy, accessibility, comfort and family interaction work together.
From elderly-friendly interiors and flexible bedrooms to functional kitchens and shared living areas, every design decision should reflect the family’s everyday needs.
At Barani Interiors, thoughtful interior planning and customised design solutions can help transform homes into comfortable and functional spaces for every generation.
Planning a home for your entire family? Connect with Barani Interiors to explore interior solutions that bring comfort, functionality and style together.