Table of Contents
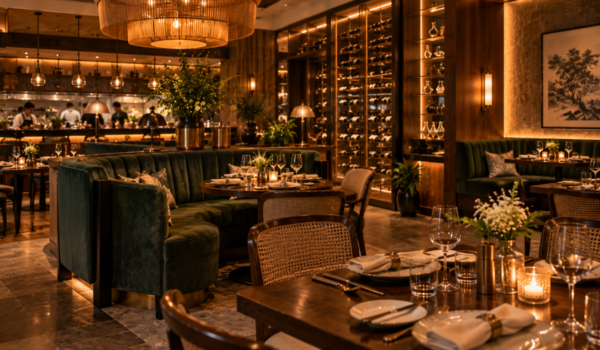
Restaurant interior design ideas can help create a memorable customer experience while improving functionality, comfort, branding, and the overall ambience of a dining space.
For this reason, restaurant interior design plays an important role in creating a memorable customer experience. A well-designed restaurant can improve functionality, strengthen brand identity, create comfortable dining spaces, and encourage customers to spend more time in the establishment.
For restaurant owners planning a new business or renovating an existing space, professional commercial interior design can help balance aesthetics, functionality, customer comfort, and operational requirements.
Whether you are opening a café, casual dining restaurant, fine-dining establishment, bakery, or quick-service restaurant, the right interior design can help your business stand out.
In this blog, we explore practical and modern restaurant interior design ideas for a modern business.
Why Restaurant Interior Design Matters
Restaurant interiors directly influence the way customers experience a business.
A thoughtfully designed restaurant can:
- Create a strong first impression
- Reflect the restaurant’s brand
- Improve customer comfort
- Support efficient staff movement
- Optimise available space
- Create attractive photo opportunities
- Improve seating capacity
- Make the restaurant more memorable
- Create a consistent customer experience
A restaurant should not simply look beautiful. The layout needs to work efficiently for customers and staff.
The dining area, kitchen, reception, washrooms, service counters, storage, and staff movement should all be considered during the planning stage.
1. Start With Efficient Space Planning
Space planning should be one of the first steps in restaurant interior design.
Before selecting furniture or decorative elements, divide the restaurant into functional zones.
These may include:
- Entrance
- Reception or waiting area
- Dining area
- Kitchen
- Service counter
- Washrooms
- Storage
- Staff areas
Customer and staff movement should be carefully planned to prevent congestion.
Tables should provide enough space for customers and staff to move comfortably. At the same time, the layout should make efficient use of the available floor area.
An experienced restaurant interior designer can help determine the right balance between seating capacity, circulation, comfort, and operational efficiency.
2. Create a Strong Restaurant Theme
A clear design concept can make a restaurant more memorable.
Your theme should reflect the type of food, target audience, location, and brand personality.
Popular restaurant interior styles include:
- Modern minimalist
- Industrial
- Rustic
- Contemporary
- Luxury
- Traditional
- Coastal
- Scandinavian
- Café-inspired
- Heritage-inspired
For example, a coastal restaurant may use natural wood, earthy colours, woven textures, and soft lighting, while a modern café may use clean lines, simple furniture, and contemporary finishes.
The important thing is consistency. The furniture, walls, lighting, signage, and décor should work together rather than appearing as unrelated elements.
3. Design an Attractive Entrance
The entrance creates the first impression of the restaurant.
A well-designed entrance can communicate the restaurant’s identity before customers even sit down.
Consider including:
- Restaurant signage
- Brand logo
- Feature lighting
- Attractive doors
- Decorative plants
- Display windows
- Menu boards
If the restaurant has a waiting area, keep it comfortable but compact.
The entrance should also remain easy to navigate and should not become crowded during busy periods.
4. Choose the Right Dining Furniture
Restaurant furniture needs to balance appearance, comfort, durability, and available space.
Depending on your restaurant type, consider:
- Two-seater tables
- Four-seater tables
- Communal tables
- Booth seating
- Bar seating
- Bench seating
- Lounge seating
Flexible furniture can be particularly useful because tables can be rearranged according to customer requirements.
For example, two small tables can be placed together for larger groups.
Furniture dimensions should also be selected according to the overall room size. Oversized chairs and tables can make a small restaurant feel crowded.
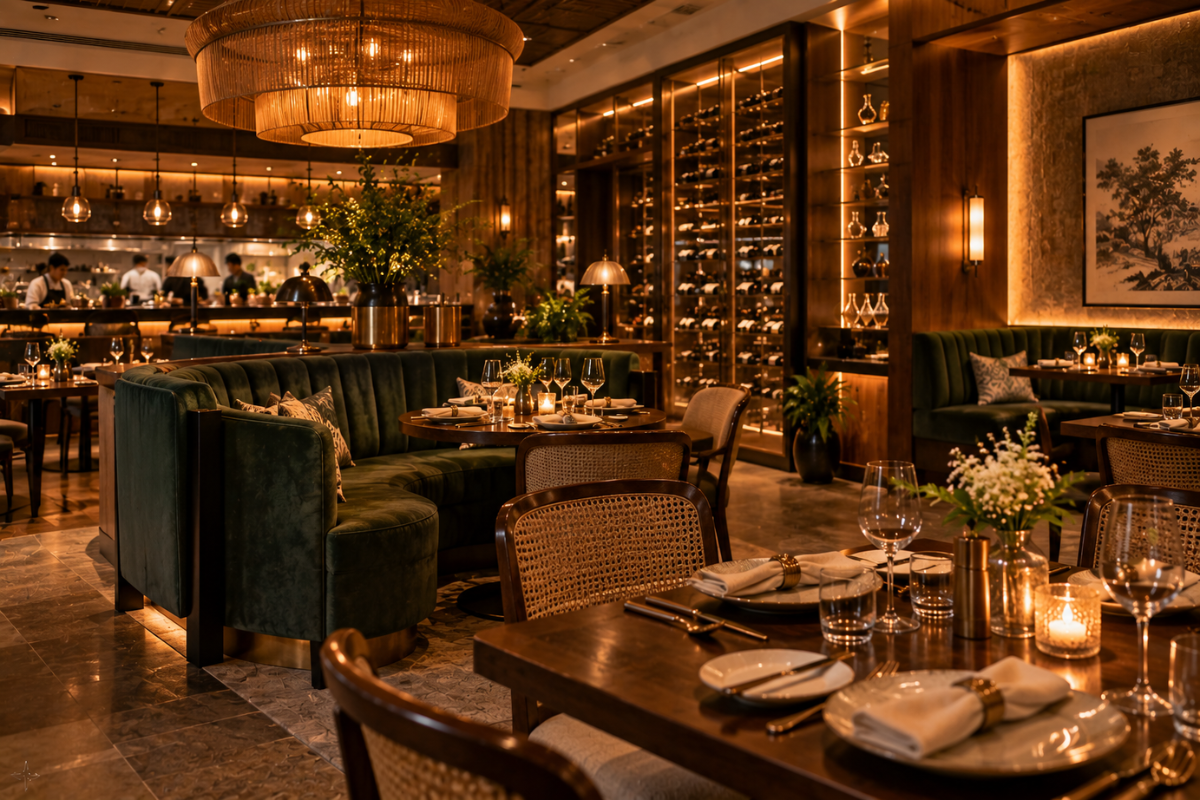
5. Use Lighting to Create the Right Ambience
Lighting is one of the most important elements of restaurant design.
The right lighting can influence the mood and atmosphere of the dining space.
Consider combining:
Ambient Lighting
Provides general illumination throughout the restaurant.
Task Lighting
Provides focused light in areas such as service counters and workspaces.
Accent Lighting
Highlights artwork, architectural details, tables, plants, or brand elements.
Pendant lights, wall lights, concealed LEDs, track lighting, and decorative fixtures can all be incorporated into the design.
Warm lighting can create an intimate and comfortable dining environment, while brighter lighting may be more suitable for cafés and quick-service restaurants.
6. Use Colours to Strengthen the Brand
Colour plays an important role in restaurant branding.
Your colour palette should complement the food concept and target audience.
For example:
- Earthy colours can create a natural atmosphere.
- Dark tones can create a premium appearance.
- Bright colours can create an energetic environment.
- Neutral colours can create a minimalist appearance.
Instead of using too many colours, select a primary palette and use accent colours strategically.
The restaurant’s colours can appear in walls, furniture, menus, signage, staff uniforms, and other brand elements.
7. Create Instagram-Worthy Feature Areas
Social media has changed the way customers interact with restaurants.
A visually attractive feature wall, sign, artwork, or seating area can encourage customers to take photographs and share their experience online.
Ideas include:
- Statement walls
- Neon-style signage
- Artistic murals
- Green walls
- Unique lighting
- Decorative arches
- Custom artwork
- Branded photo corners
However, the feature should still complement the overall restaurant design rather than looking like an unrelated decoration.
8. Incorporate Natural Materials
Natural materials can add warmth and texture to restaurant interiors.
Popular choices include:
- Wood
- Stone
- Cane
- Rattan
- Terracotta
- Natural fabrics
- Metal
These materials can be used in furniture, walls, ceilings, partitions, counters, and decorative elements.
Combining natural textures with modern finishes can create a contemporary yet welcoming restaurant environment.
9. Make Small Restaurants Feel Spacious
Small restaurants need particularly careful planning.
Some useful small restaurant interior design ideas include:
- Compact furniture
- Wall-mounted décor
- Mirrors
- Light colours
- Vertical storage
- Bench seating
- Flexible tables
- Glass partitions
- Open shelving
Mirrors can create the visual impression of additional depth, while light colours can make the room feel brighter.
Avoid overcrowding the dining area with unnecessary furniture or decorations.
10. Design an Efficient Service Counter
For cafés, bakeries, and quick-service restaurants, the service counter may be one of the most important areas.
The counter should be designed around the customer ordering process.
Consider space for:
- Billing
- Ordering
- Food display
- Beverage preparation
- Pickup
- Storage
Customers should be able to understand where to order and where to collect their food.
Good signage and clear circulation can reduce confusion during busy hours.
11. Separate Customer and Staff Movement
Restaurant interiors need to consider both customers and employees.
Staff should be able to move efficiently between:
- Kitchen
- Dining area
- Service counter
- Storage
- Washrooms
Customer movement should not interfere with food service.
A well-planned layout can reduce unnecessary movement and improve service efficiency.
This is one reason professional restaurant interior design services are valuable for new businesses and renovation projects.
12. Choose Durable and Easy-to-Maintain Materials
Restaurant interiors experience more wear and tear than many residential spaces.
Furniture, flooring, countertops, walls, and other surfaces should be selected based on durability and maintenance requirements.
Consider:
- Easy-to-clean surfaces
- Durable flooring
- Moisture-resistant materials
- Stain-resistant upholstery
- Strong furniture
- Quality hardware
The best material is not necessarily the most expensive. It should be appropriate for the restaurant’s usage level and maintenance routine.
13. Design the Ceiling Carefully
The ceiling can contribute significantly to the restaurant’s overall appearance.
Depending on the concept, you can consider:
- False ceilings
- Wooden ceiling elements
- Exposed ceilings
- Decorative lighting
- Linear lighting
- Hanging fixtures
- Acoustic treatments
A ceiling design can also help define different zones within an open restaurant.
For example, a different ceiling treatment above the dining area can visually separate it from the service counter.
14. Add Greenery
Plants can create a fresh and welcoming atmosphere.
Depending on the restaurant’s style, greenery can be introduced through:
- Indoor plants
- Hanging plants
- Vertical gardens
- Planters
- Green feature walls
Plants can also be used to separate seating areas without creating heavy visual barriers.
Choose plants that are appropriate for indoor conditions and easy to maintain.
15. Consider Acoustic Comfort
Restaurant interiors can become noisy, particularly during busy periods.
Good acoustic planning can improve customer comfort.
Possible solutions include:
- Acoustic wall panels
- Upholstered seating
- Curtains
- Ceiling treatments
- Soft furnishings
- Decorative acoustic elements
The objective is to reduce excessive noise while maintaining an attractive interior.
16. Create Comfortable Waiting Areas
Restaurants may need waiting spaces during busy periods.
A compact waiting area can include:
- Comfortable seating
- Menu displays
- Small tables
- Digital screens
- Decorative elements
The waiting area should not obstruct the entrance or restaurant circulation.
For small restaurants, a simple bench or a few compact chairs may be enough.
17. Make the Washroom Part of the Design
Customers notice details throughout their restaurant experience, including the washroom.
The washroom should be:
- Clean
- Well-lit
- Easy to navigate
- Comfortable
- Consistent with the restaurant’s design
The same colours, materials, or design elements used in the dining area can be subtly continued into the washroom.
18. Use Branding Throughout the Interior
Branding should not be limited to the restaurant logo.
A strong restaurant interior can communicate the brand through:
- Colours
- Typography
- Materials
- Signage
- Furniture
- Artwork
- Packaging displays
Consistency helps customers remember the restaurant and creates a more professional appearance.
Restaurant Interior Design Ideas for Businesses in Pondicherry
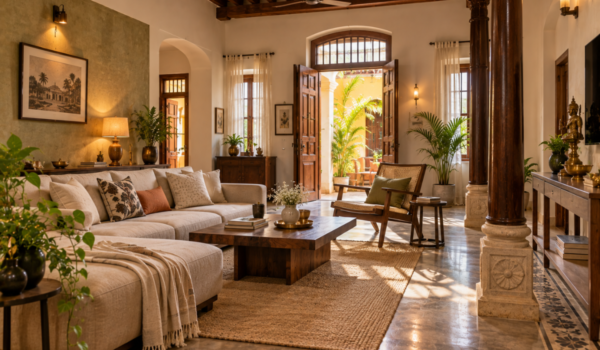
For restaurants in Pondicherry, local character can be incorporated into modern interiors without creating an overly traditional appearance.
Depending on the restaurant concept, designers can take inspiration from:
- Coastal surroundings
- French-inspired architecture
- Local craftsmanship
- Natural materials
- Tropical greenery
- Heritage-inspired details
A modern restaurant can use subtle local influences through colour, artwork, furniture, textures, and architectural details.
For businesses searching for restaurant interior designers in Pondicherry, choosing a team familiar with local project requirements can make planning and execution easier.
How Much Does Restaurant Interior Design Cost?
The cost of restaurant interior design depends on several factors.
These include:
- Restaurant size
- Layout
- Seating capacity
- Furniture
- Flooring
- Ceiling design
- Lighting
- Electrical work
- Kitchen requirements
- Wall finishes
- Glass partitions
- Branding
- Custom fabrication
- Material selection
A detailed project quotation should clearly explain what is included.
Instead of choosing an interior designer solely based on the lowest price, compare the quality of materials, scope of work, design process, execution, and project timeline.
How to Choose the Right Restaurant Interior Designer
Before hiring a commercial interior designer, review their previous work and understand their approach.
Consider:
Portfolio
Look for restaurants, cafés, offices, or commercial spaces they have completed.
Design Understanding
The designer should understand your restaurant concept and target customers.
Space Planning
Check whether they can balance seating capacity with customer comfort and staff movement.
Material Knowledge
Ask about durability, maintenance, and suitability of proposed materials.
Budget Planning
Discuss your budget before finalising the design.
Project Execution
Ask whether the team can handle fabrication, installation, and coordination with different vendors.
Timeline
Understand the expected time required for design and execution.
Why Choose Barani Interiors for Commercial Interior Design?
Barani Interiors provides interior design solutions for residential and commercial spaces, with services covering space analysis, concept development, material selection, layout planning, custom fabrication, and project execution.
For restaurant businesses, professional planning can help create a space that combines aesthetics with practical operational requirements.
Whether you are setting up a new restaurant, renovating an existing café, or redesigning a commercial dining space, the right interior design approach can help you make better use of the available area while creating a memorable customer experience.
Barani Interiors focuses on creating functional and visually appealing spaces that are designed around the requirements of each client.
Conclusion
A successful restaurant interior should be more than visually attractive. It should create a comfortable customer experience while supporting efficient staff operations.
From smart space planning and comfortable furniture to strategic lighting, branding, natural materials, feature walls, greenery, acoustic planning, and durable finishes, every element contributes to the overall restaurant experience.
For small and modern businesses, the key is to create a design that reflects the brand without wasting valuable space or exceeding the available budget.
If you are planning a new restaurant or renovating an existing dining space, working with an experienced interior design team can help you balance aesthetics, functionality, customer comfort, durability, and business requirements.
Looking for professional restaurant and commercial interior design services in Pondicherry? Connect with Barani Interiors to create a modern, functional, and memorable restaurant interior designed around your business.